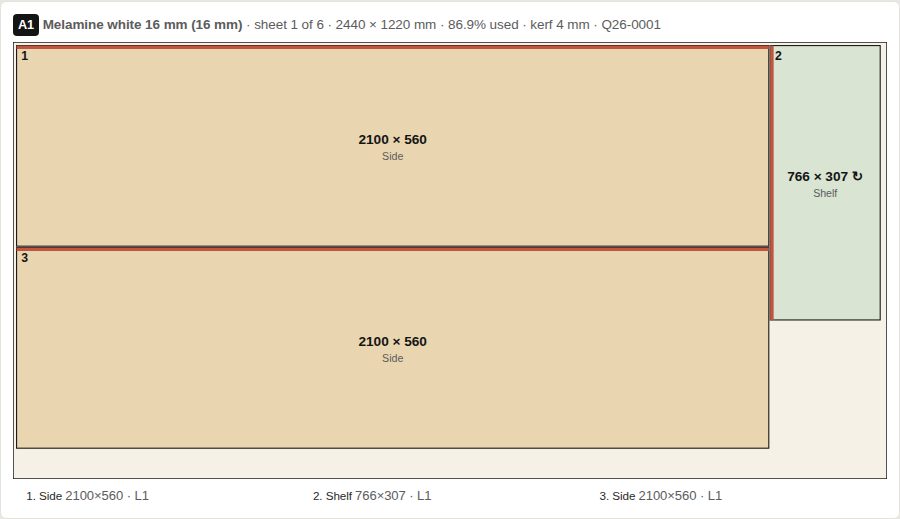
Cut optimizer, work orders and labels
Fills each sheet before opening the next, numbers every piece, marks the edges to band and prints diagrams, parts lists and labels for any label printer. Clients can send their cut list in an Excel template.
ProCut is the software we run our own cabinet shop on: site surveys, 3D design, quotes, optimised cut lists, manufacture, deliveries and payments — in one place, in English and Spanish.
One sign-in for clients, company admins and the ProCut team.
Each department sees its own part — sales, design, the shop floor, the warehouse, installers and the office — on the same project.
Fills each sheet before opening the next, numbers every piece, marks the edges to band and prints diagrams, parts lists and labels for any label printer. Clients can send their cut list in an Excel template.
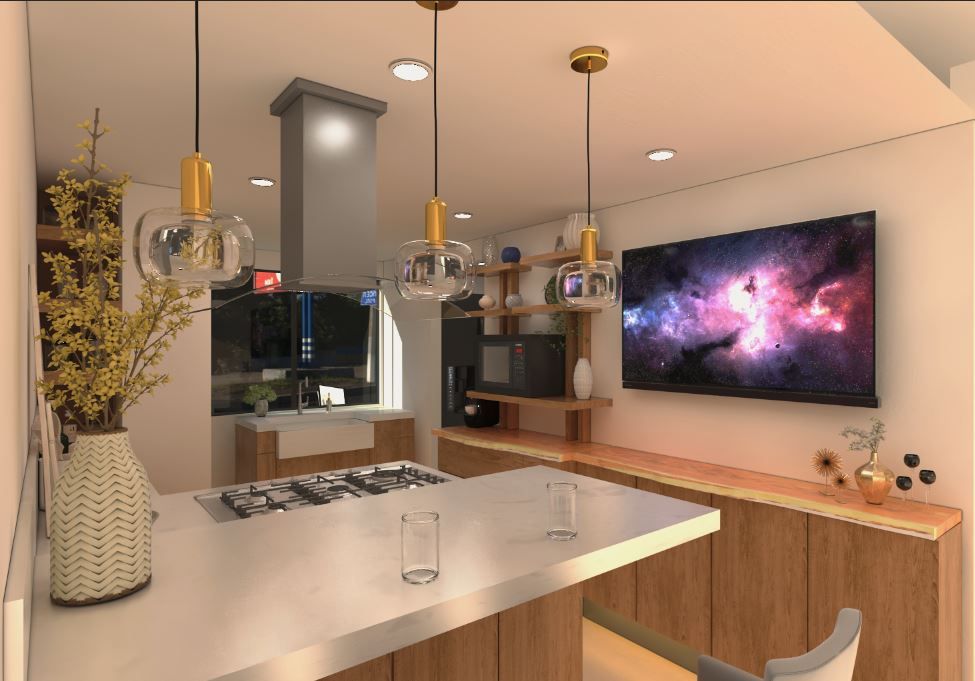
Rooms, your own cabinets and door styles, with ray-traced renders for the client.
Cabinets, cutting or edge-banding services, delivery and installation, accepted online by the client.
Walls, doors, windows, water and power points, with photos — the room arrives ready to design.
Approved orders queue up with an ETA, move through cutting, edge banding, assembly and QC, and land in the warehouse.
A tracking link for the client, proof photos, and installers updating their projects from the phone.
Receipts for cash, card, cheque or transfer, financial statements, payroll and commissions, exports to Excel and PDF.
Each person sees what they need: sales, design, shop, warehouse, installers and the office, in their own language.
Group every room of a house or building, repeat identical units, share materials and cut the whole project together to save sheets.
Large buttons on tablets and phones, clear screens on the computer, and every printout ready for the client or the shop.
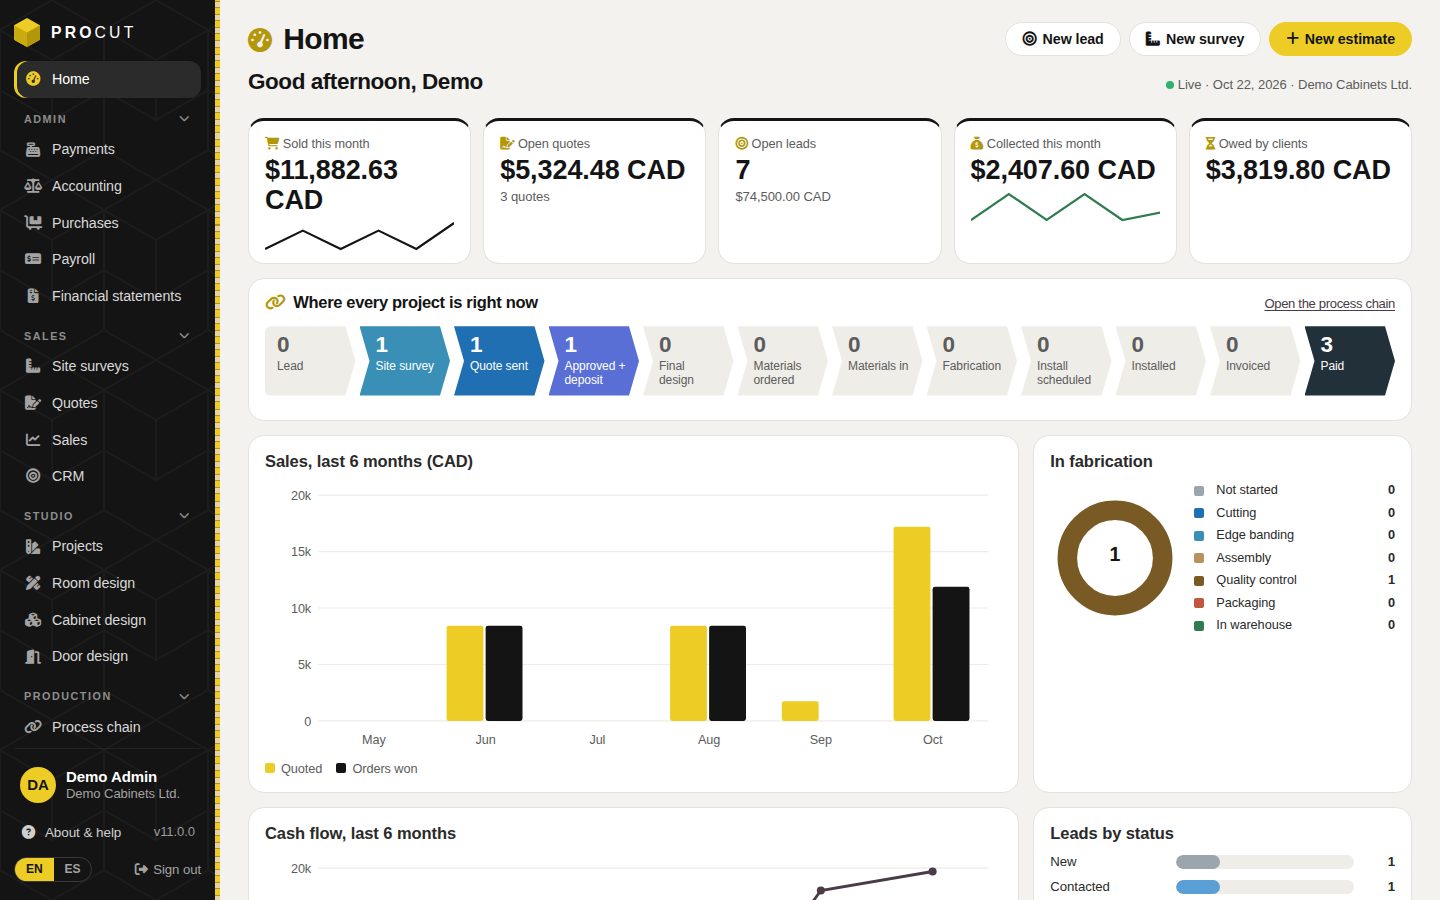
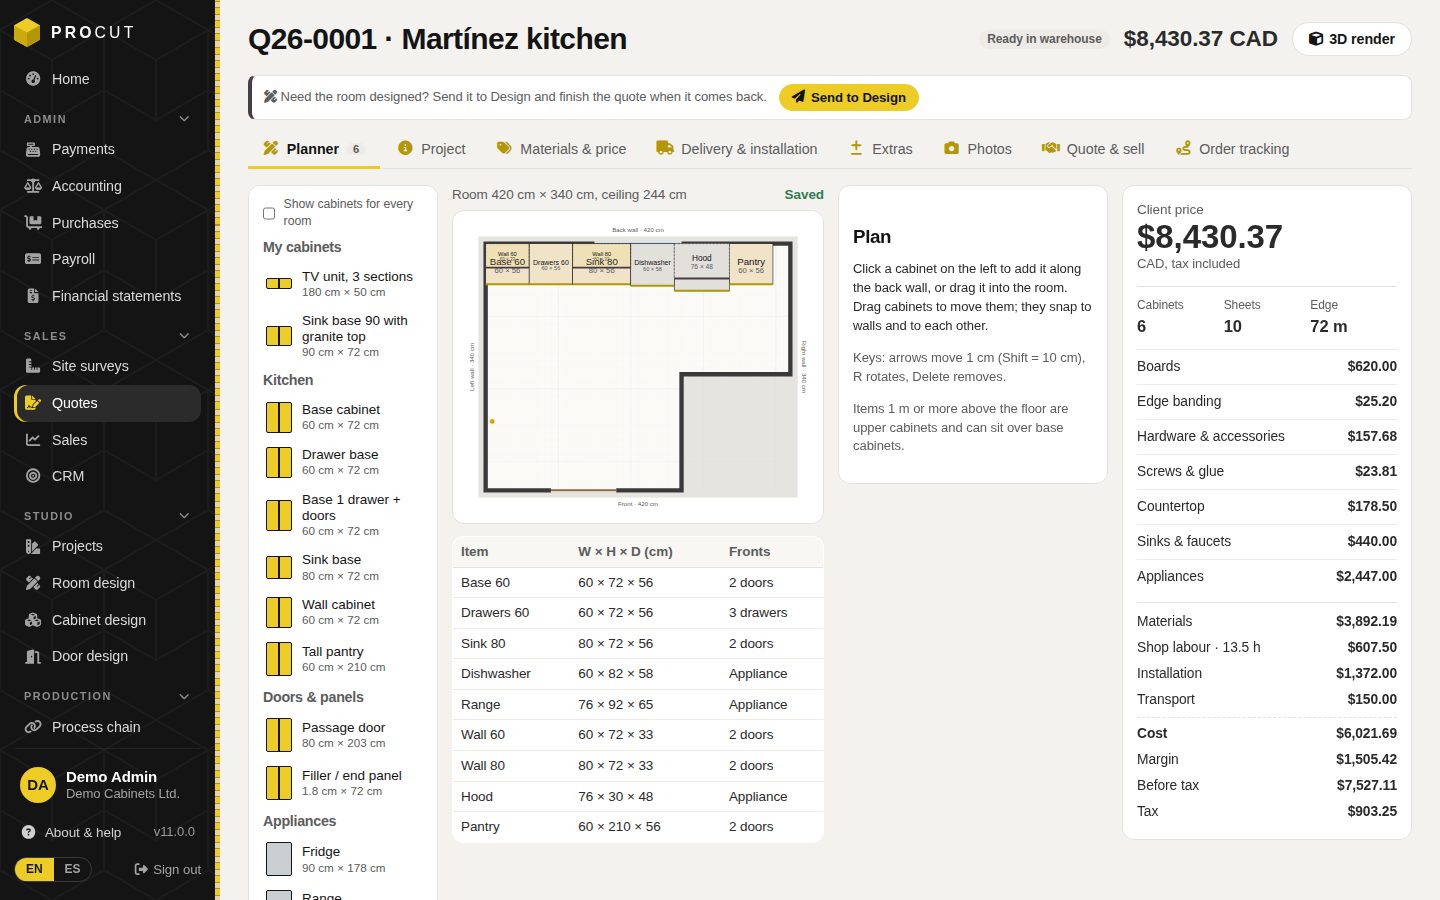
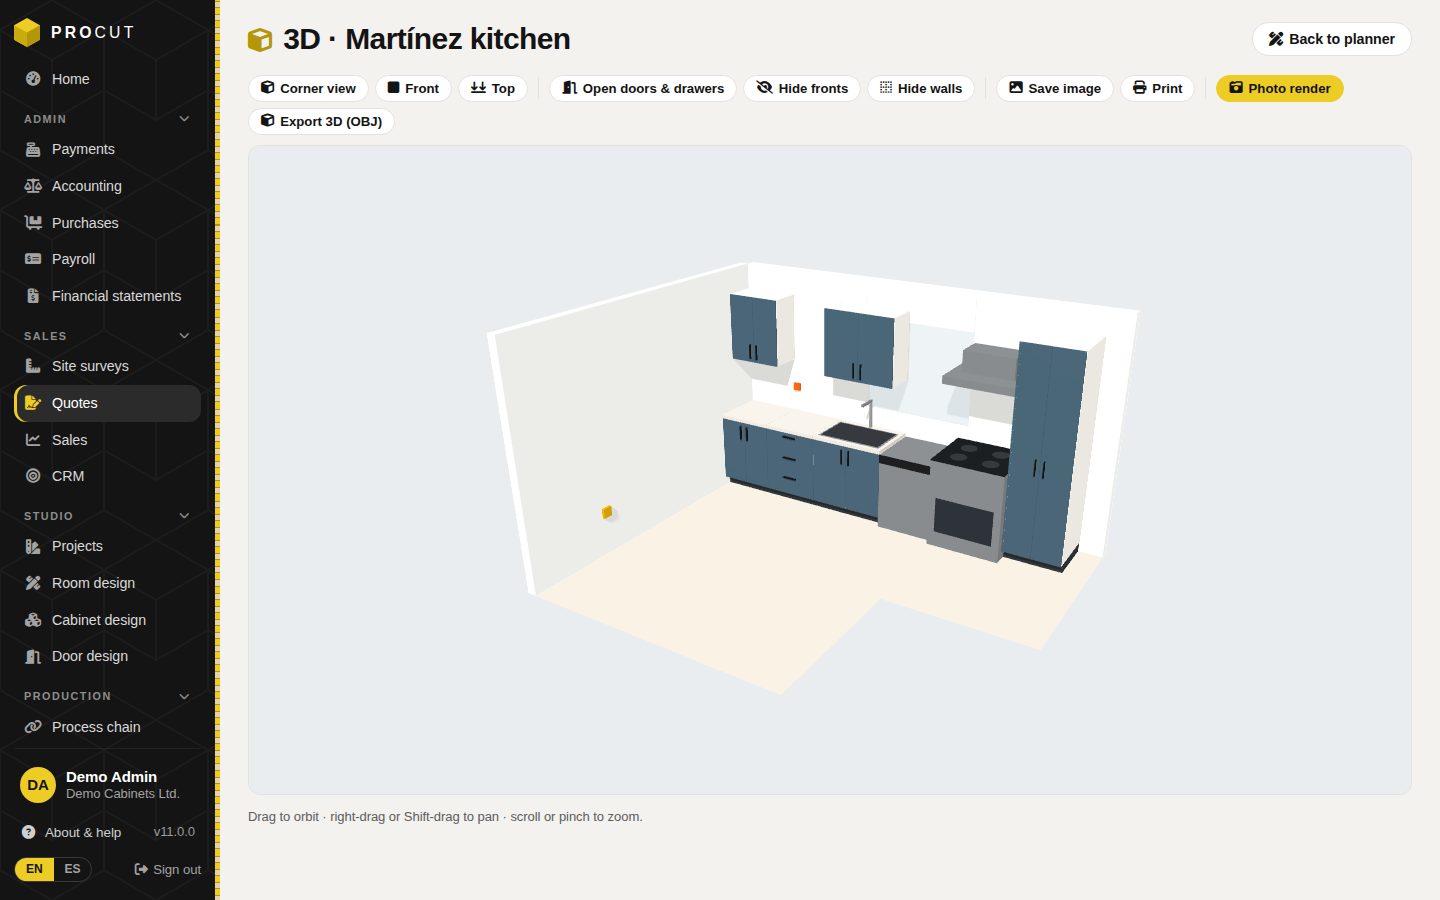
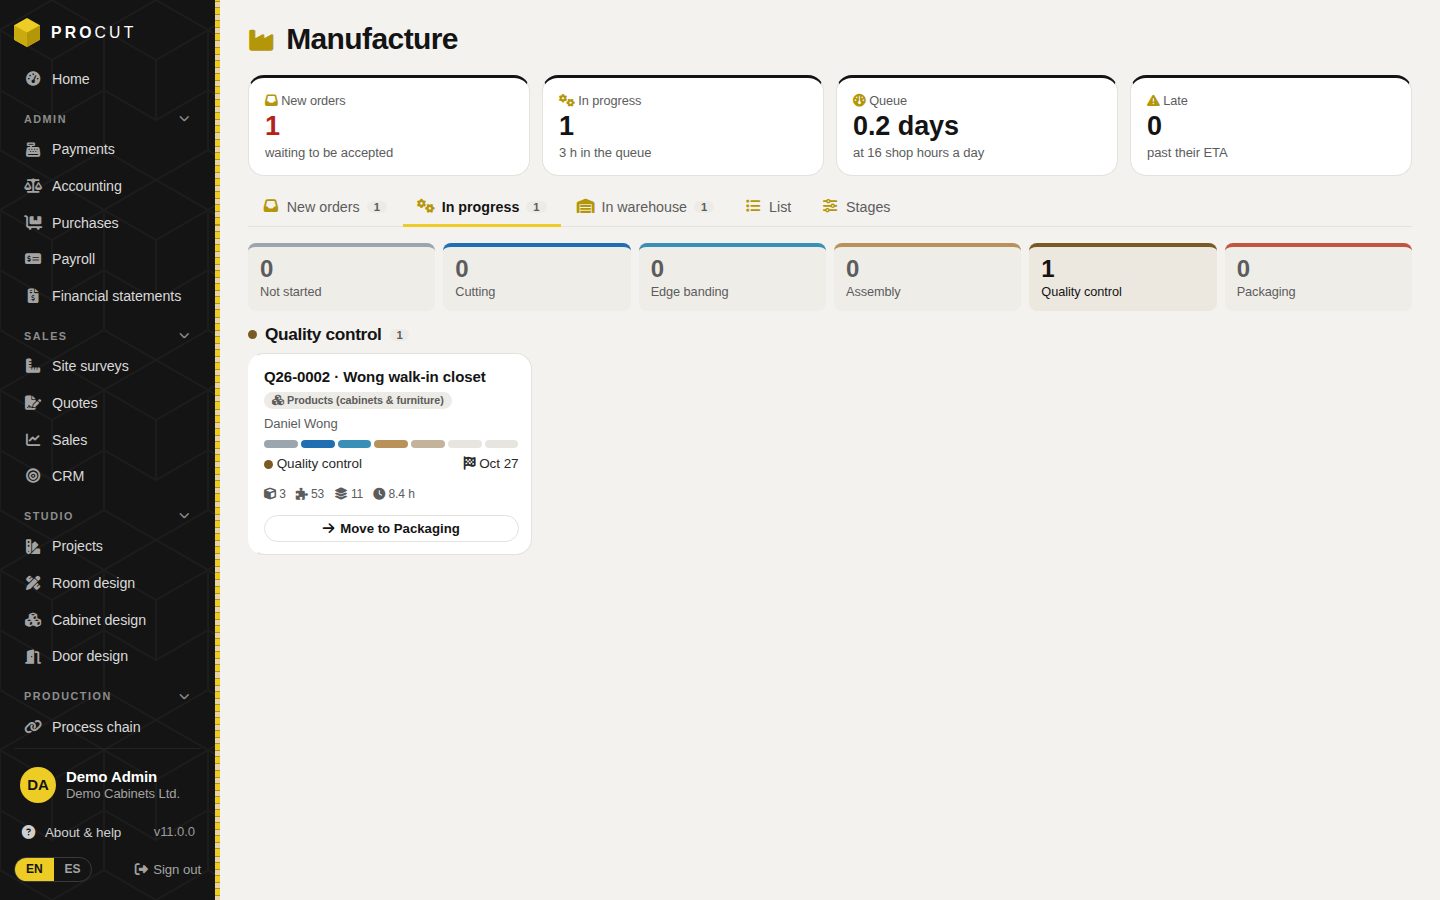
The same project moves from department to department; nobody types the same thing twice.
Sales measures the room on site from the phone and takes photos.
Design draws the room with your cabinets and makes the renders.
Sales sends the quote; the client accepts it online.
The shop gets the work order, cut lists and labels and an ETA.
Delivery or pick-up with a tracking link, installation, receipts.
One user: estimates, planner, cut lists, inventory and quotes
1 user
One user with everything: builder, 3D, site survey, installations, accounting and purchases
1 user
A team sharing estimates, planner and inventory; the admin chooses features per user
3 users included, then $15.00 CAD each
A team with every Pro feature plus production and payroll; features per user
5 users included, then $19.00 CAD each
Factories and installers: departments (sales, design, production, site, purchasing…) with their own access
10 users included, then $15.00 CAD each
Monthly prices before taxes. Setup, training and data import are quoted separately.
No. ProCut runs in the browser on your computer, tablet or phone. Photo renders use your computer’s processor, so a desktop is faster.
Yes. Every screen, quote, invoice, label and the user guide are in Spanish and English; each person chooses their language.
Yes. Your logo, details, currency, taxes and email go on every document your clients receive.
Only the people of your company with the access you give them. Each company’s information is kept apart.
Yes. On team plans each person gets the features they need; on Enterprise access goes by department: sales, design, production, warehouse, installation, purchasing, accounting.
Ask for a demo. We set up your company, your price list and your first users, and show your team how to use it.
Tell us about your shop. We will show you ProCut working with your kind of projects and help you choose a plan.